
Listing Courtesy of: BRIGHT IDX / Listed By: Theza Friedman, Coldwell Banker Realty
37 Ketley Place Princeton, NJ 08540
Active (20 Days)
$508,000 (USD)
OPEN HOUSE TIMES
-
OPENSat, Nov 142:00 pm - 4:00 pm
Description
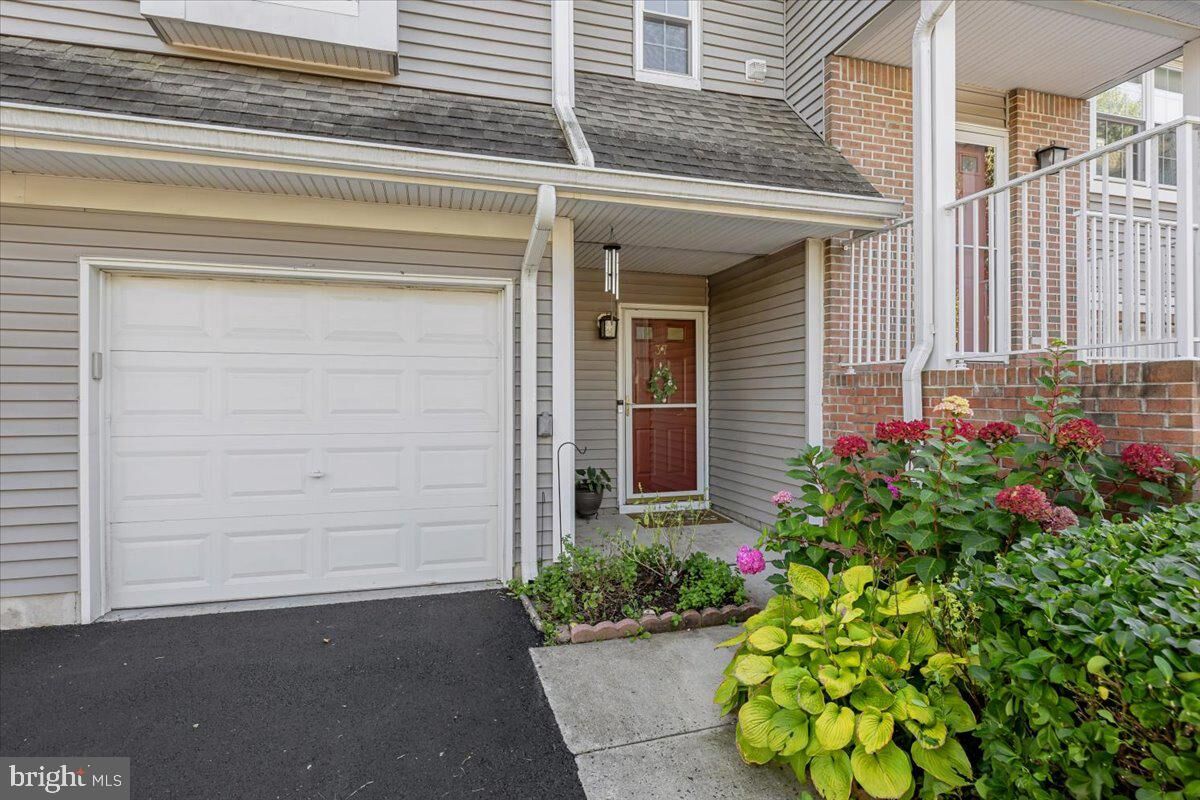
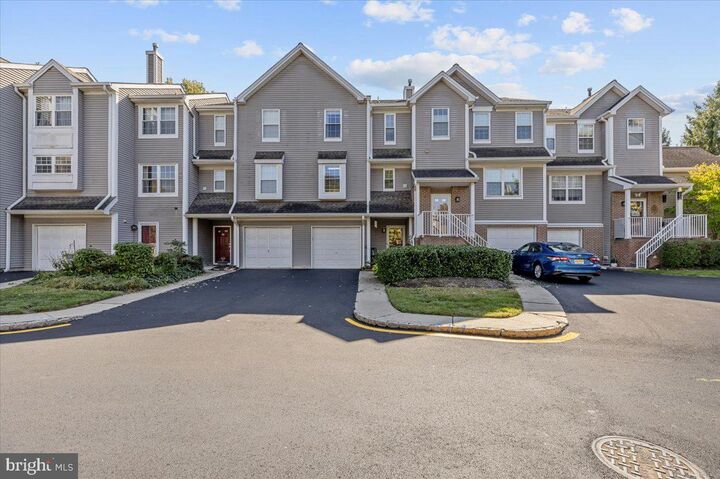
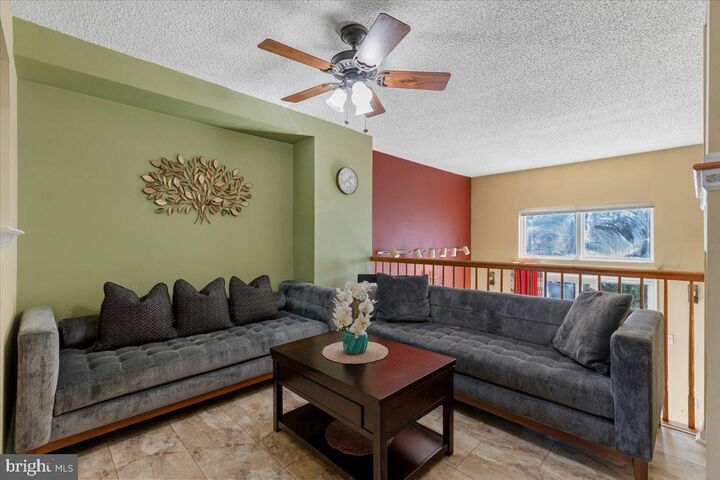
Be in for the New Year in this North Facing Yorktown Model with an improved price! Take a look at 37 Ketley Place. A fantastic way to enjoy Princeton Junction/West Windsor living with a Princeton address.Located in Windsor Haven, this two-bedroom, 2.5-bath townhome offers a practical layout, low-maintenance living, and a location that makes getting around easy.The Kitchen with newer stainless appliances opens to the Dining Area. There's also a Powder Room and separate Laundry Room. The Living Room, with high ceilings, natural light, and sliding doors leading to a private balcony.Upstairs, both Bedrooms have their own Full Baths, including a Primary Bedroom with a walk-in closet. The second Bedroom is equally suited to guests, a home office, or whatever fits your lifestyle.The location is a real plus. Less than a mile to Princeton Junction train station, convenient to downtown Princeton, shopping, restaurants, parks, and golf. Residents also enjoy tennis courts, a playground, and a covered gazebo. All within the West Windsor-Plainsboro School District, High School South.Whether you're buying your first home, simplifying your lifestyle, or looking for a convenient place to call home, this is an opportunity worth exploring.
MLS #:
NJME2084772
NJME2084772
Taxes
$8,464(2025)
$8,464(2025)
Lot Size
287 SQFT
287 SQFT
Type
Townhouse
Townhouse
Year Built
1993
1993
Style
Traditional
Traditional
School District
West Windsor-Plainsboro Regional
West Windsor-Plainsboro Regional
County
Mercer County
Mercer County
Listed By
Theza Friedman, Coldwell Banker Realty
Source
BRIGHT IDX
Last checked Nov 13 2026 at 7:31 PM EST
BRIGHT IDX
Last checked Nov 13 2026 at 7:31 PM EST
Bathroom Details
- Full Bathrooms: 2
- Half Bathroom: 1
Subdivision
- Windsor Haven
Property Features
- Above Grade
- Below Grade
- Foundation: Crawl Space
Heating and Cooling
- Forced Air
- Central A/C
- Ceiling Fan(s)
Homeowners Association Information
- Dues: $435
Exterior Features
- Vinyl Siding
Utility Information
- Sewer: Public Sewer
- Fuel: Natural Gas
School Information
- Elementary School: Maurice Hawk
- Middle School: Grover Ms
- High School: High School South
Stories
- 3
Living Area
- 1,293 sqft
Listing Price History
Date
Event
Price
% Change
$ (+/-)
Nov 12, 2026
Price Changed
$508,000
-2%
-$11,000
Location
Estimated Monthly Mortgage Payment
*Based on Fixed Interest Rate withe a 30 year term, principal and interest only
Listing price
Down payment
%
Interest rate
%Mortgage calculator estimates are provided by Coldwell Banker Real Estate LLC and are intended for information use only. Your payments may be higher or lower and all loans are subject to credit approval.
Disclaimer: Copyright 2026 Bright MLS IDX. All rights reserved. This information is deemed reliable, but not guaranteed. The information being provided is for consumers’ personal, non-commercial use and may not be used for any purpose other than to identify prospective properties consumers may be interested in purchasing. Data last updated 11/13/26 11:31